
36 Christopher Mills Drive Mount Laurel, NJ 08054
Listing Courtesy of: BRIGHT IDX / Listed By: Shaun Parker, Century 21 Alliance

  36 Christopher Mills Drive Mount Laurel, NJ 08054

Pending (21 Days)
$599,999 (USD)

4
BED
3
BATH
2,120
SQFT

Description

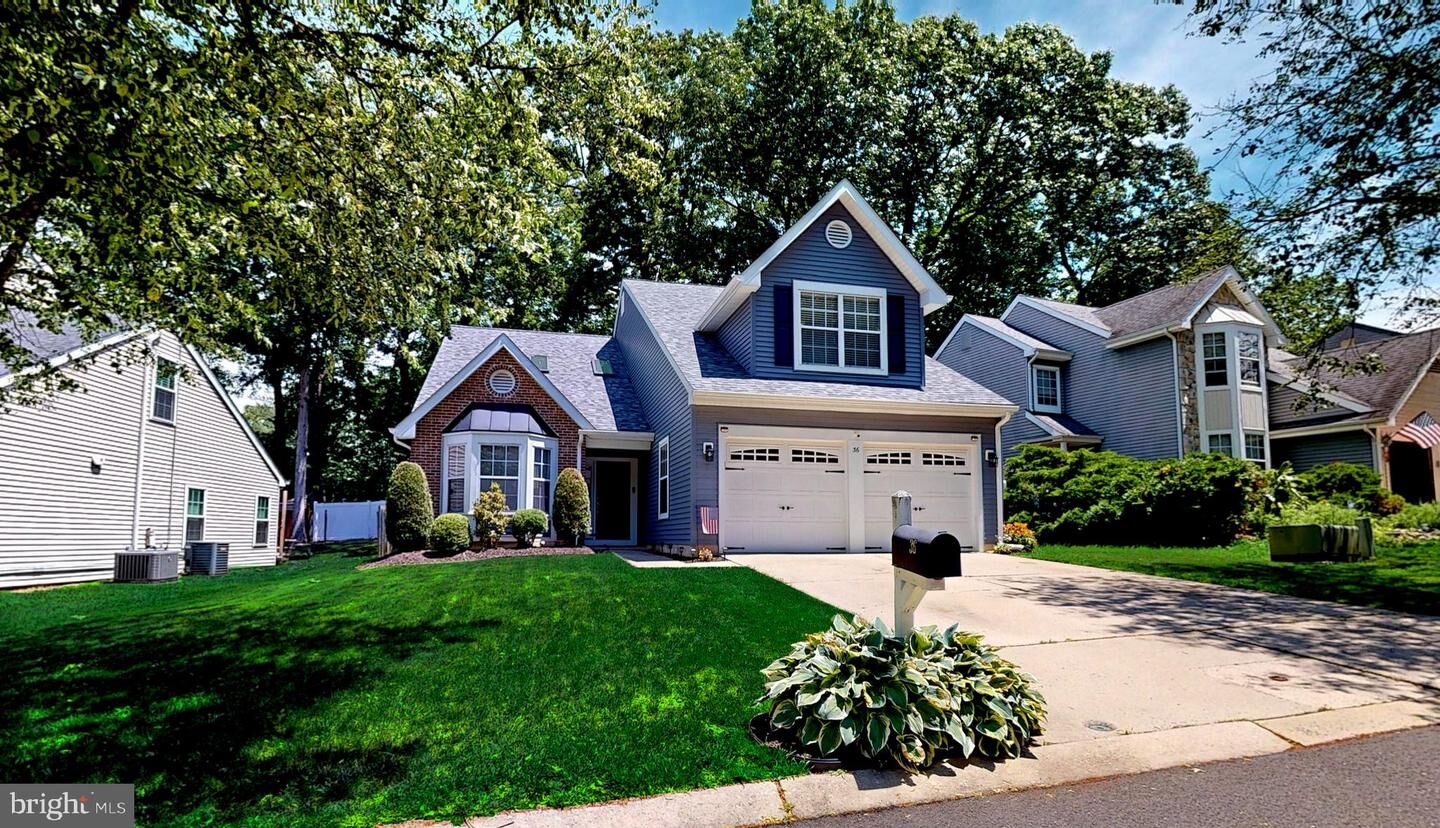
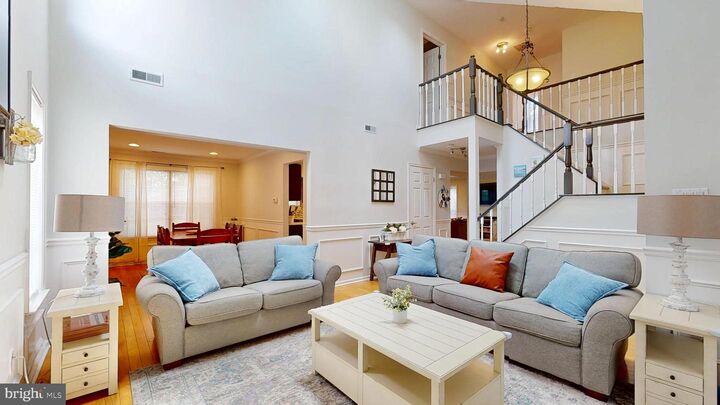
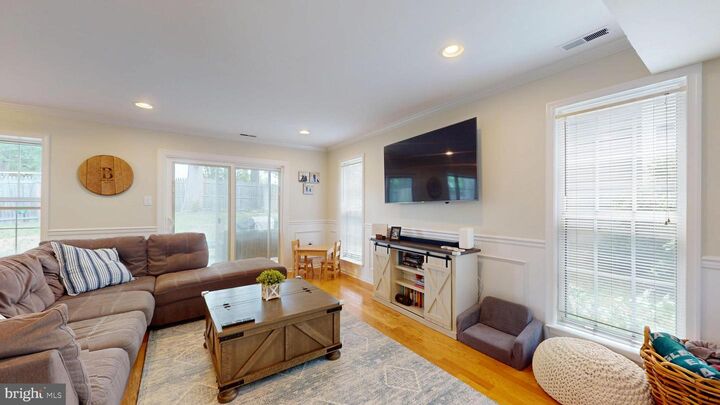
Welcome to 36 Christopher Mills Road in the highly sought-after Ivy Ridge community of Mount Laurel, where timeless design and modern farmhouse chic finishes come together in a home that is truly move-in ready. A dramatic two-story foyer and soaring family room create an impressive first impression, filled with natural light from oversized windows and skylights, while rich hardwood flooring, crown molding, and custom millwork add warmth and character throughout. The beautifully updated kitchen serves as the heart of the home, featuring quartz countertops, stainless steel appliances, a center island, designer tile backsplash, abundant cabinetry, and an open-concept layout that flows seamlessly into the spacious family room—perfect for everyday living and entertaining. The formal dining room offers an elegant space for gatherings and special occasions. Upstairs, the spacious primary suite serves as a private retreat with an updated en-suite bath and generous closet space, while three additional bedrooms and updated bathrooms provide flexibility for family, guests, nursery space, or a dedicated home office. Recent improvements provide peace of mind, including a full interior repaint in 2021, a new Pella sliding glass door installed in 2021, and a new roof, siding, and gutters completed in 2023. Step outside to the private backyard and patio area designed for outdoor enjoyment, enhanced by a comprehensive drainage system including two French drains that help direct water away from the home and patio. Complete with a two-car garage and ideally located near shopping, dining, major commuter routes, and award-winning schools, this exceptional Ivy Ridge home offers the perfect combination of style, functionality, and long-term value.

MLS #:
NJBL2114580
Taxes
$9,642(2025)
Lot Size
6,200 SQFT
Type
Single-Family Home
Year Built
1987
Style
Traditional
School District
Lenape Regional High
County
Burlington County

Listed By

Shaun Parker, Century 21 Alliance
Source
BRIGHT IDX
Last checked Jul 8 2026 at 7:52 PM EDT
Bathroom Details
  • Full Bathrooms: 2
  • Half Bathroom: 1
Subdivision
  • Ivy Ridge
Property Features
  • Above Grade
  • Below Grade
  • Foundation: Slab
Heating and Cooling
  • 90% Forced Air
  • Central A/C
  • Ceiling Fan(s)
Exterior Features
  • Vinyl Siding
Utility Information
  • Sewer: Public Sewer
  • Fuel: Natural Gas
School Information
  • High School: Lenape H.s.
Stories
  • 2
Living Area
  • 2,120 sqft
Location
   
Calculate drive times to this property
 
Powered by INRIX® Drive Time

Powered by Walk Score®

Estimated Monthly Mortgage Payment

*Based on Fixed Interest Rate withe a 30 year term, principal and interest only

Listing price
Down payment
%
Interest rate
%
Mortgage calculator estimates are provided by C21 Alliance and are intended for information use only. Your payments may be higher or lower and all loans are subject to credit approval.
Disclaimer: Copyright 2026 Bright MLS IDX. All rights reserved. This information is deemed reliable, but not guaranteed. The information being provided is for consumers’ personal, non-commercial use and may not be used for any purpose other than to identify prospective properties consumers may be interested in purchasing. Data last updated 7/8/26 12:52