

Listing Courtesy of: BRIGHT IDX / Listed By: Shaun Parker, Century 21 Alliance
60 Dawn Drive Mount Holly, NJ 08060
Active (13 Days)
$439,900 (USD)
OPEN HOUSE TIMES
-
OPENSun, Jul 121:00 pm - 3:00 pm

Description
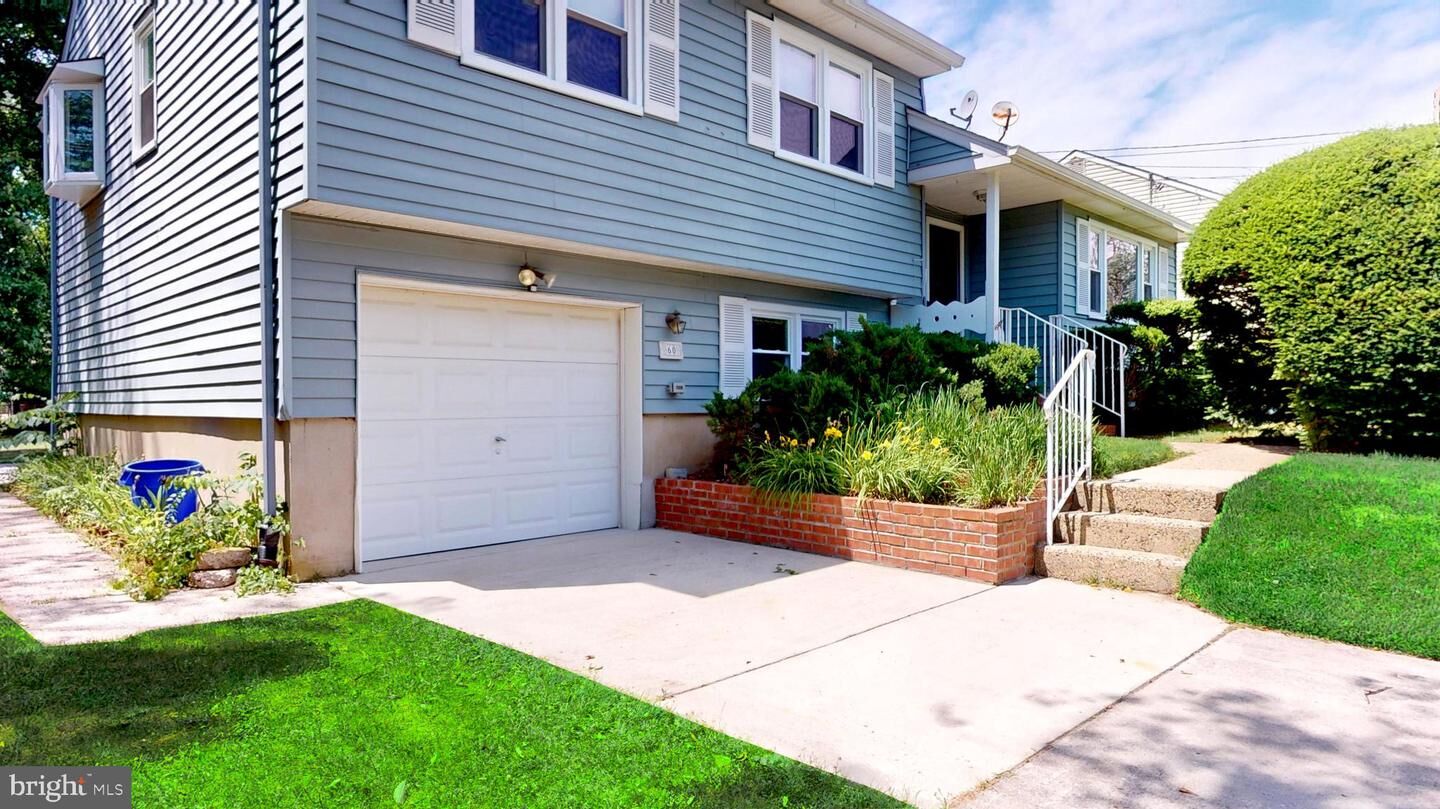
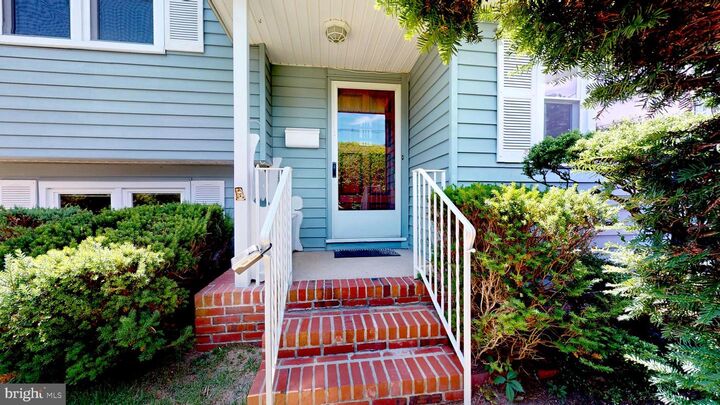
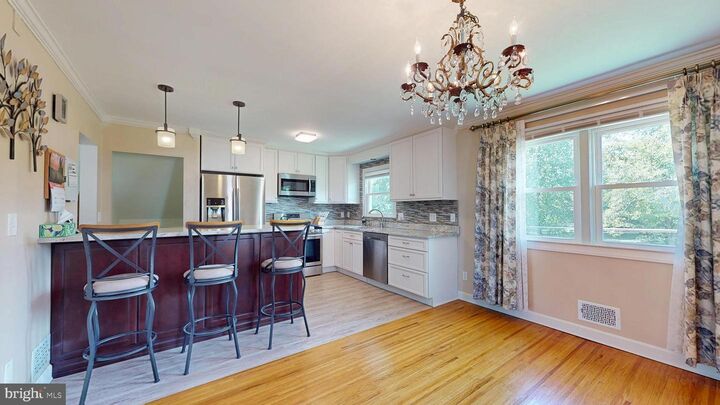
Welcome to 60 Dawn Drive, a well-maintained split-level home located in Mount Holly's highly desirable Lakeview neighborhood. Thoughtfully updated while retaining its classic character, this home offers a versatile floor plan designed for today's lifestyle. The heart of the home is the renovated kitchen featuring white cabinetry, granite countertops, stainless steel appliances, a stylish tile backsplash, and a center island that opens seamlessly to the dining area, creating an inviting space for everyday living and entertaining. Hardwood floors flow throughout much of the main and upper levels, while updated mechanical systems provide added peace of mind. The upper level offers spacious bedrooms and an updated full bath with a double vanity and modern finishes. Just beyond the bedroom level, a bonus room with built-in shelving and direct walk-up attic access provides exceptional flexibility as a potential fourth bedroom, home office, playroom, library, or hobby space. The lower level expands the home's living area with a small den or additional playspace and a full bath. Just off the lower-level provides direct access to a partially finished basement featuring a built-in bar and recreation room, ideal for entertaining, relaxing, or creating a personalized gathering space. Outside, the oversized lot provides ample room for outdoor enjoyment, gardening, and recreation, while the attached garage adds convenience and storage. As an added benefit, the seller is offering a credit toward a new roof, allowing the next owner to customize this future improvement to their liking. Conveniently located near schools, shopping, dining, major commuting routes, and historic downtown Mount Holly, this move-in ready home offers the space, flexibility, and value today's buyers are seeking.
MLS #:
NJBL2113706
NJBL2113706
Taxes
$8,410(2025)
$8,410(2025)
Lot Size
0.31 acres
0.31 acres
Type
Single-Family Home
Single-Family Home
Year Built
1956
1956
Style
Split Level
Split Level
School District
Rancocas Valley Regional Schools
Rancocas Valley Regional Schools
County
Burlington County
Burlington County
Listed By
Shaun Parker, Century 21 Alliance
Source
BRIGHT IDX
Last checked Jul 8 2026 at 9:52 PM EDT
BRIGHT IDX
Last checked Jul 8 2026 at 9:52 PM EDT
Bathroom Details
- Full Bathrooms: 2
Interior Features
- Dishwasher
- Washer
- Refrigerator
- Combination Kitchen/Dining
- Oven/Range - Gas
- Upgraded Countertops
- Kitchen - Island
- Oven - Self Cleaning
- Built-In Microwave
- Stainless Steel Appliances
- Attic
- Dryer - Gas
- Bathroom - Tub Shower
- Bathroom - Stall Shower
Subdivision
- Lakeview
Lot Information
- Stream/Creek
- Level
- Front Yard
- Rear Yard
Property Features
- Above Grade
- Below Grade
- Foundation: Block
Heating and Cooling
- 90% Forced Air
- Central A/C
Basement Information
- Windows
- Partially Finished
- Interior Access
Exterior Features
- Aluminum Siding
- Roof: Shingle
Utility Information
- Sewer: Public Sewer
- Fuel: Natural Gas
School Information
- Elementary School: Folwell
- Middle School: Holbein
- High School: Rancocas Valley Reg. H.s.
Stories
- 2
Living Area
- 1,707 sqft
Location
Estimated Monthly Mortgage Payment
*Based on Fixed Interest Rate withe a 30 year term, principal and interest only
Listing price
Down payment
%
Interest rate
%Mortgage calculator estimates are provided by C21 Alliance and are intended for information use only. Your payments may be higher or lower and all loans are subject to credit approval.
Disclaimer: Copyright 2026 Bright MLS IDX. All rights reserved. This information is deemed reliable, but not guaranteed. The information being provided is for consumers’ personal, non-commercial use and may not be used for any purpose other than to identify prospective properties consumers may be interested in purchasing. Data last updated 7/8/26 14:52


